

Start here
Why Blank Rooms Feel So Overwhelming
Next
Define the Room's Purpose First
Then
Build Around an Anchor Piece
After that
Layer in Color, Light, and Texture
Before you finish
Common First-Timer Mistakes to Avoid
Why Blank Rooms Feel So Overwhelming
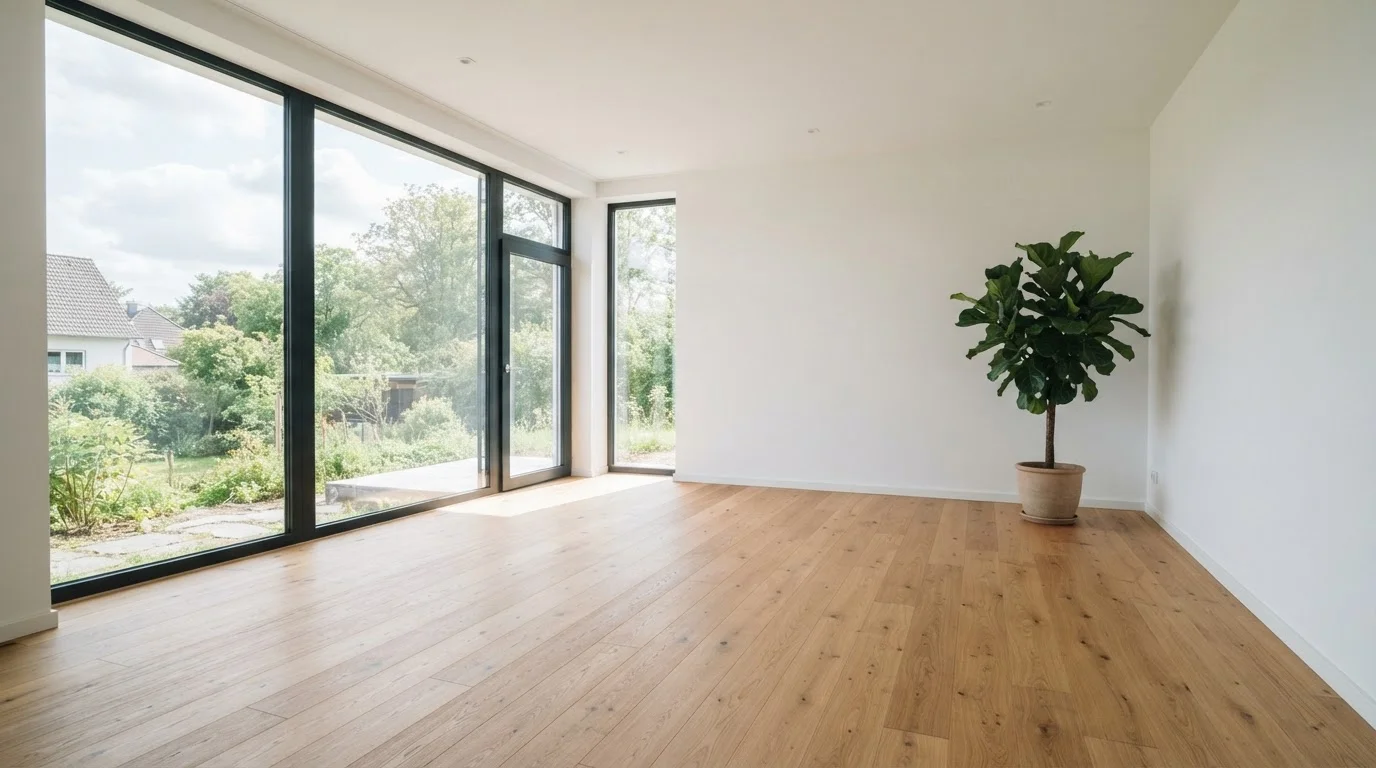
Standing in an empty room with no furniture and four bare walls is genuinely disorienting. Without context, every decision feels consequential — paint color, furniture layout, window treatments — and the choices seem to multiply faster than you can make them. This paralysis is normal, not a sign that you lack taste or ability.
The problem isn't the room. It's starting in the wrong order. Most first-timers try to tackle everything simultaneously, scrolling through inspiration images and comparing furniture options before they've answered the most basic question: what is this room actually for? Getting that answer right makes every subsequent decision easier and more confident.
Anchor piece
The largest, most functionally important piece of furniture in a room — such as a sofa or bed — around which all other elements are arranged.
Floor plan
A simple overhead drawing of a room showing its dimensions, doorways, windows, and the proposed placement of furniture.
Layering
The process of adding elements to a room in stages — from large furniture to rugs to lighting to small accessories — to build depth and visual warmth gradually.
Visual balance
The sense that a room's furniture and objects are distributed in a way that feels stable and comfortable, rather than crowded on one side or feeling empty on another.
Scale
The size relationship between furniture pieces and the room itself; a piece is considered well-scaled when it fits its space proportionally.
Define the Room's Purpose First
Before a single item is purchased, spend time in the empty room and write down how you expect to use it on a typical day. A living room might serve as a place to watch films, host two or three guests, and work from a laptop occasionally. A bedroom might double as a reading nook. A dining area might need to seat four but also handle bill-paying and hobby projects.
List the activities in order of priority. That ranked list is your brief — the filter every future decision passes through. If a beautiful armchair doesn't serve any activity on your list, it doesn't belong in the room, no matter how appealing it looks in a photo.
Write Down Your Room's Activities First
Before browsing any furniture, spend five minutes writing a list of exactly how you'll use the room on a normal day. This list becomes your filter for every purchase decision. If a potential item doesn't serve at least one activity on your list, leave it out.
Once you understand purpose, measure the room carefully. Sketch a rough floor plan — even a hand-drawn one on graph paper works — and note where windows, doors, and electrical outlets sit. This prevents the most expensive first-timer mistake: buying furniture that physically doesn't fit.
Build Around an Anchor Piece
Every room needs one dominant piece that sets the scale and tone for everything else. In a living room, that's almost always the sofa. In a bedroom, it's the bed and its frame. In a home office, it's the desk. Choose this piece based on function and the room's dimensions first — style is secondary at this stage.
Once the anchor is in place, the layout begins to resolve itself. Seating faces conversation areas or screens. Side tables land where arms naturally rest. A bedside table goes where a hand reaches in the dark. Furniture placement that follows human behavior feels intuitive rather than forced.
For wall treatments, paint is the most impactful and reversible change you can make. Our guide to interior paint prep and sheen types explains why surface preparation and finish selection matter far more than most first-timers expect. Getting paint right before furniture arrives saves considerable frustration.
Layer in Color, Light, and Texture
With the anchor piece placed and walls painted, you're ready to layer. This is where a room develops warmth and personality, and it happens in a sequence: floor covering, then lighting, then soft furnishings and accessories.
A rug is typically the single most transformative addition to a bare floor. It defines zones, absorbs sound, and visually anchors furniture groupings. Choose one that's larger than instinct suggests — undersized rugs are among the most common complaints from first-time decorators.
Lighting deserves more attention than it usually receives at this stage. Overhead fixtures alone produce flat, unflattering light. Add at least one floor lamp and one table lamp to create warmth at different heights. If you plan to hang art or build a wall display later, our gallery wall guide walks through why composition and spacing matter before you put a nail in the wall.
Natural Light Changes Everything
The direction a room's windows face dramatically affects how colors and materials look at different times of day. A paint color that reads as warm and inviting in a north-facing room can feel cold and flat in a south-facing one. Always test paint swatches on the actual wall and observe them at morning, midday, and evening before committing to a full coat.
Texture comes last and costs the least: a knitted throw, a woven cushion, a ceramic vase, a plant. These details prevent a room from feeling like a showroom. Aim for contrast — smooth surfaces next to matte ones, soft textiles against wood or metal — rather than matching everything to a single material.
Common First-Timer Mistakes to Avoid
Knowing what not to do is as useful as knowing what to do. The most frequent errors when starting a room from scratch tend to fall into a few predictable categories.
- Buying everything at once. Rooms need time to breathe. Living in a space for a few weeks before finalizing accessories reveals what you actually need versus what looked appealing online.
- Ignoring scale. A large sofa in a small room, or a tiny side table beside an oversized armchair, disrupts visual balance. Always cross-check dimensions against your floor plan.
- Chasing a theme too literally. Rooms that match every element to a single aesthetic often feel contrived. A little contrast — an unexpected material, a different era of design — adds life.
- Neglecting storage. Clutter is the fastest way to undermine a thoughtfully designed room. Build in storage at the planning stage, not as an afterthought.
- Overcrowding walls. Empty wall space is not wasted space. A single well-placed piece of art makes more impact than a crowded wall where nothing has room to be seen.
Approaching a room in stages — purpose, anchor, layout, then layers — keeps decisions manageable and produces spaces that feel considered rather than assembled in a hurry. This same sequential thinking applies to building other habits from the ground up; if the structured approach appeals to you, our home improvement hub covers a wide range of projects where the same logic holds.
Frequently Asked Questions
Start with the largest functional piece the room requires — a bed for a bedroom, a sofa for a living room. Everything else should respond to that anchor. Buying small accessories before major furniture almost always leads to mismatched choices you'll regret.
Pick one color you genuinely love and build outward from it. Use that hue as your dominant wall or furniture color, then pull one or two complementary tones from it for accents. Limiting yourself to three colors in varied shades keeps a room cohesive without feeling monotonous.
A common guideline is that at least the front legs of all major seating pieces should sit on the rug. A rug that's too small floats in the center of the room and makes the space feel disconnected. When in doubt, go larger than you think you need.
Yes, but prioritize quality on the pieces you'll keep longest — the sofa, the bed frame, the main lighting fixture. Spend less on items that are easy to swap out, such as throw pillows, side tables, or wall art. A phased approach over several months is more sustainable than buying everything at once.
Most designers recommend at least three sources of light per room: overhead, task, and ambient. Relying solely on one overhead fixture produces flat, unflattering light. Floor lamps, table lamps, and wall sconces all contribute to a layered, comfortable atmosphere.
Light wall colors, mirrors that reflect natural light, and furniture with visible legs all create a sense of openness. Avoid blocking windows with heavy curtains and keep pathways clear. Vertical storage — tall bookshelves, for example — draws the eye upward and makes ceilings feel higher.
The content on this site is for informational purposes only and is not a substitute for professional advice. Always consult a qualified professional for guidance specific to your situation.