

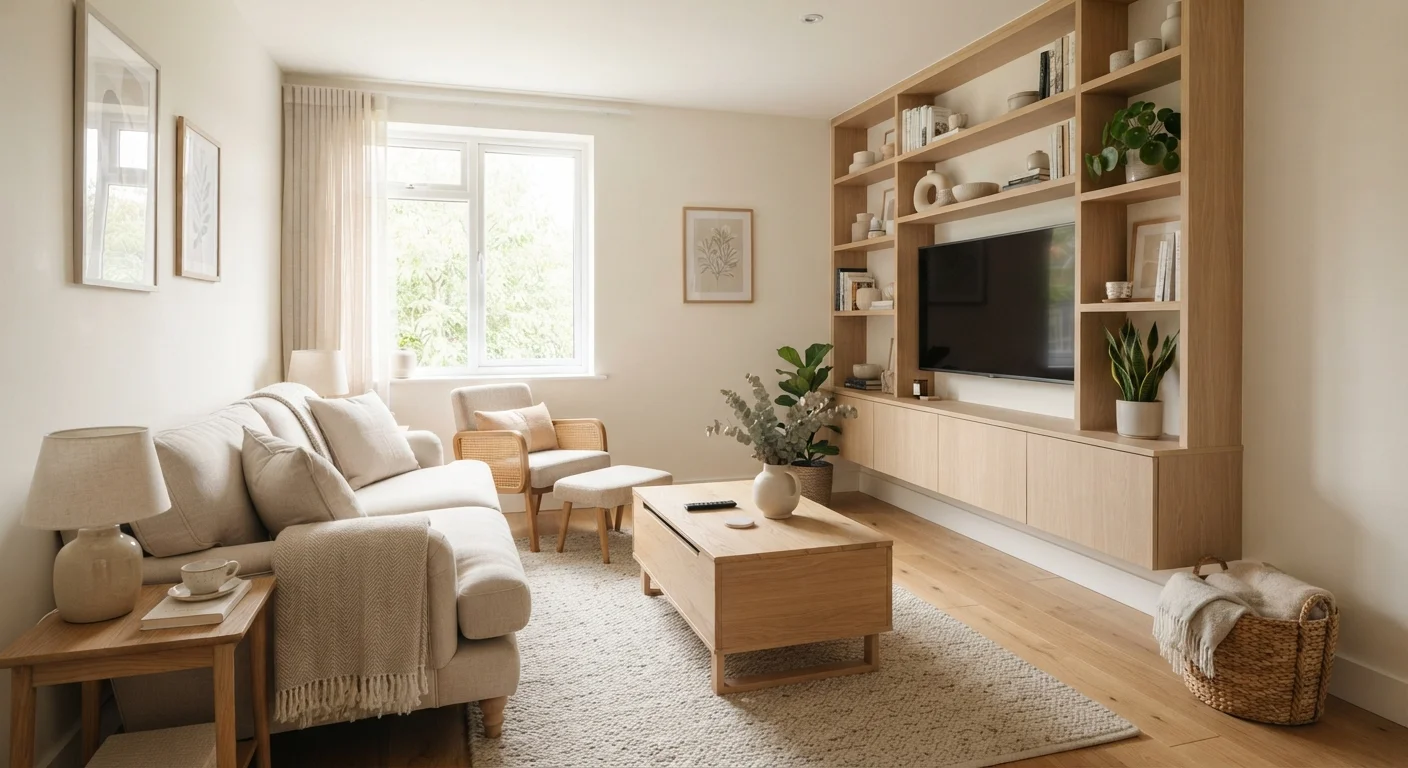
The Real Problem Isn't Storage — It's Spatial Logic
Most advice aimed at small spaces starts with containers: baskets, drawer dividers, over-the-door organizers. These products aren't useless, but they treat a symptom rather than the condition. The underlying issue is almost always spatial logic — how a room is divided, how furniture is scaled, and whether the layout actually supports the way the space is used.
Before purchasing a single organizer, it helps to audit what you're working with. Walk through each room and note where movement feels obstructed, where surfaces accumulate clutter by default, and where storage exists but is inconvenient enough that people don't use it. Those patterns reveal design problems, not willpower problems.
If you're thinking about a more thorough spatial reset, the room-layout checklist is a useful starting point before anything gets moved.
Core Principles for Making Small Rooms Work
The practices below apply across room types — studio apartments, compact bedrooms, or a living area that doubles as a home office. They're ordered by impact, not complexity.
Prioritize vertical storage before expanding horizontal footprint.
Floor space is finite; wall height is almost always underused. Shelving that runs from a standard height to the ceiling can hold a significant volume of items without consuming any additional floor area. In small rooms, every square foot of floor left clear contributes directly to how open the space feels and how easily it functions.
Match furniture scale deliberately to room dimensions before buying.
Oversized sofas, bulky bed frames, and wide dining tables are among the most common reasons small rooms feel unworkable. A piece that's twelve inches narrower than what you originally considered can transform how a room circulates. Scale decisions made on paper or tape-measured in the actual space prevent expensive mistakes.
Identify and activate dead zones: corners, under-bed space, and above doorways.
These areas are typically ignored because they require slightly more deliberate storage solutions than a flat shelf or a drawer. But they often represent the largest untapped storage in a home. Corner shelving units, shallow wall-mounted shelves above door frames, and under-bed storage drawers or boxes with lids address this without requiring additional furniture in walkable areas.
Zone multi-use rooms with consistent visual cues rather than walls.
In studio apartments or combined living-working spaces, clear functional zones reduce the mental friction of switching between activities and prevent one area's clutter from visually contaminating the rest. Rugs, consistent lighting types, and furniture orientation all signal boundaries without physical separation.
Audit storage accessibility before adding more of it.
Storage that requires effort to reach — items stacked behind other items, bins on high shelves without a step, drawers that require emptying to find something — effectively doesn't function as storage. People default to the nearest flat surface instead. Reorganizing existing storage for ease of access often solves accumulation problems that appear to need more space.
Use closed storage for visual calm, open storage selectively for display.
Open shelving is visually appealing in design photography but requires consistent upkeep to avoid contributing to a cluttered feel. In small spaces, the ratio of closed to open storage matters. Reserving open shelving for a curated selection of items — rather than all items — keeps the visual field calm without sacrificing accessibility.
For renters navigating what's possible without permanent changes, the renting hub covers what's typically permitted and how to adapt within those limits.
What Visual Spaciousness Actually Requires
A room can feel cramped without being cluttered, and it can feel open without being empty. Visual spaciousness is largely a function of sightlines and contrast. When the eye can travel uninterrupted across a room — to a window, a clear wall, or a defined focal point — the space reads as larger.
“The function of a room is not just about what fits inside it — it's about what moves freely through it. Storage and circulation are equally important, and most small-space problems come from sacrificing one for the other.”
— Sarah Susanka, Architect and author known for writing on human-scale home design
Mirrors are frequently cited in this context, and they do work, but placement matters. A mirror that reflects a blank wall or a crowded corner doesn't help much. One positioned to reflect a window or a well-lit area amplifies what's already working.
Color plays a more nuanced role than common advice suggests. The idea that small rooms always need white or pale walls is worth questioning — several decorating rules people follow without scrutiny don't hold up when examined closely. A deep, consistent wall color can actually unify a space and reduce visual fragmentation.
Test Before You Paint or Commit
Before choosing a wall color for a small room, sample large swatches — at least 12 inches square — and observe them at different times of day and under artificial light. Small paint chips in a hardware store bear almost no resemblance to how a color reads across a full wall in your specific light conditions. The same principle applies to fabric swatches for large upholstered pieces.
Start Here: Quick Wins for Immediate Impact
Not every improvement requires a weekend project. These changes address common spatial problems without structural changes or significant expense.
For a broader look at how your physical environment shapes daily behavior beyond storage and layout, the piece on environment design draws a direct line between spatial choices and everyday habits.
If you're working with a room that's entirely underfurnished or starting from zero, starting a room from scratch walks through the sequencing decisions most people get backwards.
The content on this site is for informational purposes only and is not a substitute for professional advice. Always consult a qualified professional for guidance specific to your situation.