

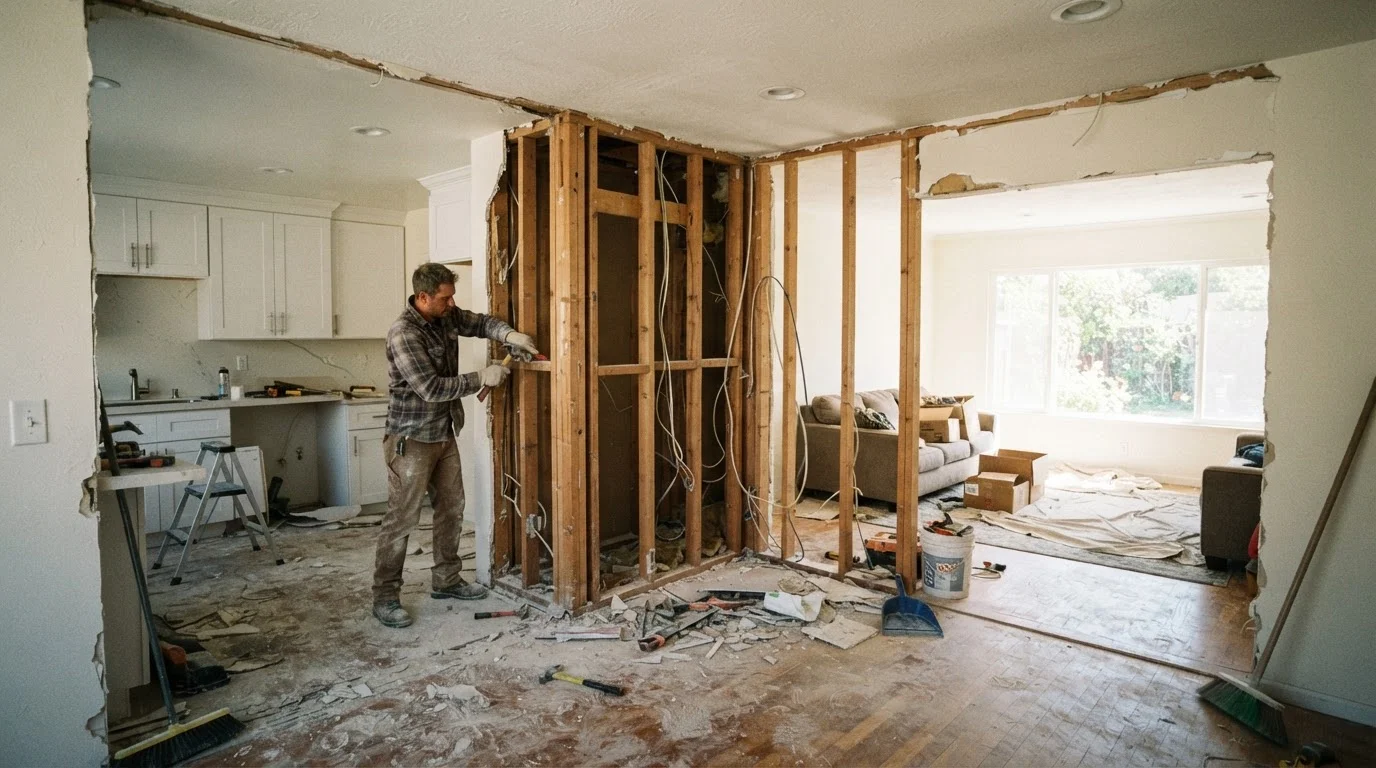
Why Open-Plan Renovations Are More Complex Than They Look
Home renovation shows make wall removal look effortless: a sledgehammer swings, dust clears, and a bright, open kitchen-living space appears. The actual process is considerably more layered. Before a single tool touches drywall, homeowners need to understand what's holding the wall up, what's running through it, and what local rules govern the work.
This isn't meant to discourage the project — open-plan living genuinely transforms how a home feels and functions. But knowing the real scope upfront is what separates a successful renovation from a costly, stressful ordeal. If you're approaching your first major project, understanding what to expect before you start will help you build a realistic plan.
Structural Assessments vs. Contractor Opinions
A general contractor can offer an informed opinion on whether a wall is likely load-bearing, but only a licensed structural engineer can provide a professional determination backed by engineering analysis. For any wall removal project, especially in older homes with modified framing, commissioning an engineer's report upfront is money well spent — and some permit applications require it.
The Load-Bearing Question: Don't Guess
The single most important thing to establish before any wall removal is whether the wall carries structural load. A non-load-bearing partition can typically be removed with moderate disruption. A load-bearing wall, removed without proper engineering, can cause floors to sag, ceilings to crack, and in serious cases, structural failure.
Common signs that suggest a wall may be load-bearing include:
- It runs perpendicular to the floor joists above
- It's positioned near the center of the house
- It sits directly above another wall, beam, or column in the floor below
- It has walls, posts, or columns stacked above it on upper stories
These are indicators, not conclusions. The only reliable way to confirm is to have a licensed structural engineer or qualified contractor inspect your specific structure — ideally one who can access the attic, basement, or crawlspace to trace the load path.
~$10K–$30K+
Typical cost range for load-bearing wall removal
Industry estimates from contractors and remodeling cost guides suggest load-bearing wall removal — including beam, posts, permits, and finishing — commonly falls in this range, though scope and location drive significant variation.
70%+
Interior walls containing at least one hidden utility
Construction professionals frequently note that the majority of interior walls in finished homes contain at least one electrical circuit, plumbing line, or HVAC component that must be addressed before demolition.
2–6 weeks
Typical permit processing time in many U.S. municipalities
Building department timelines vary considerably by jurisdiction and project complexity; some cities offer expedited review while others have longer queues, making early application important.
What Removing a Load-Bearing Wall Actually Requires
When a load-bearing wall comes out, the load it was carrying doesn't disappear — it needs a new path to the foundation. That typically means installing a structural beam (often steel or engineered lumber) that spans the opening, supported at each end by posts or columns that carry the load down through the floor structure.
The beam size is engineered to the specific span and load, not guessed. This is work that requires a structural engineer's specifications and, in most cases, a licensed contractor to execute. The posts or columns at each end also need a load path below them — sometimes all the way to a new footing in the foundation, which can add unexpected cost and complexity.
After the structural work is complete, the opening needs to be finished — drywall, paint, flooring continuity, and often modifications to lighting and ceiling features. The beam itself may be concealed in the ceiling or left exposed as a design feature, depending on depth and preference.
Budget a Contingency Before You Start
Experienced contractors recommend setting aside 15–20% of your total project estimate as a contingency for unexpected discoveries — hidden pipes, undersized joists, or outdated wiring that doesn't meet current code. Wall removal projects have a higher-than-average rate of scope expansion once demolition reveals what's inside. Building this buffer into your plan from the start reduces financial stress mid-project.
What's Hidden Inside the Wall
Walls are rarely just drywall and studs. Interior walls in most homes contain at least some of the following:
- Electrical wiring — outlets, switches, and circuits running through the wall cavity
- Plumbing pipes — supply lines or drain pipes, especially in walls near kitchens, bathrooms, or laundry rooms
- HVAC ductwork — supply or return ducts for heating and cooling
- Gas lines — in older homes especially, gas pipes may run through unexpected locations
Each of these must be identified before demolition begins. Cutting through live electrical wiring is dangerous. Severing a plumbing line causes water damage. Puncturing a gas line is a serious safety emergency.
A pre-demolition inspection — sometimes using a stud finder, pipe and wire detector, or a brief exploratory opening — can reveal what's present. Factor in the cost of having a licensed electrician, plumber, or HVAC technician reroute whatever is found. This is often where project budgets expand beyond initial estimates. For a fuller picture of when licensed trades are legally required, see what homeowners need to know about permits and licensed trades.
Permits and Inspections: Not Optional
Most U.S. municipalities require a building permit for any structural wall removal. Many also require permits when electrical, plumbing, or HVAC systems are modified — even if the wall itself isn't load-bearing. Working without a permit creates real problems: unpermitted structural work can void homeowner's insurance coverage for related damage, complicate or block a future home sale, and result in fines or mandatory remediation.
The permit process typically involves submitting plans (sometimes engineer-stamped drawings for structural work), paying a fee, and scheduling inspections at key stages. This adds time to a project but provides meaningful protection — an inspector's sign-off is documentation that the work was done to code.
Requirements vary significantly by locality. Contact your local building department early in the planning process, before hiring contractors, to understand exactly what's required for your specific project. Understanding permit requirements before work begins prevents expensive complications later.
Planning for an Open Layout That Actually Works
Once the structural and regulatory picture is clear, the design decisions become more meaningful. Open-plan spaces offer real benefits — better natural light distribution, improved sightlines for supervising children, and a greater sense of spaciousness. They also come with trade-offs: cooking smells travel freely, noise from the kitchen reaches living areas, and the visual tidiness of an open space demands more consistent maintenance.
Storage and layout planning deserve serious attention before committing. An open kitchen-living area often loses cabinet and wall space, which affects where things get stored. If you're weighing how to organize an open kitchen, our look at open shelving versus closed cabinets addresses the day-to-day realities of each approach honestly.
For smaller homes where a full wall removal isn't practical, considered design principles for small spaces can achieve a more open feel without the structural complexity.
The bottom line: open-plan living is a legitimate and achievable goal, but the path there requires honest assessment of structure, systems, permits, and budget — not just a vision for what the finished space will look like.
This article is for general informational purposes only and does not constitute structural, engineering, or legal advice. Always consult licensed professionals and your local building authority before undertaking structural work in your home.
Frequently Asked Questions
You cannot determine this reliably from appearance alone. Common indicators include walls that run perpendicular to floor joists, walls positioned at the center of a house, and walls that sit directly above a beam or foundation wall. A licensed structural engineer or experienced contractor can make a definitive assessment after inspecting your specific structure.
In most U.S. jurisdictions, yes — particularly for load-bearing walls. Even some non-load-bearing wall removals require permits if electrical, plumbing, or HVAC systems are affected. Requirements vary by locality, so check with your local building department before starting any work.
Costs vary widely depending on wall length, beam type, local labor rates, and what's discovered inside the wall. A straightforward load-bearing wall removal with a steel beam can range from several thousand to tens of thousands of dollars when all associated trades are included. Get multiple quotes and budget a contingency for surprises.
Non-load-bearing walls with no hidden utilities may be manageable for a capable DIYer, but this is the exception. Load-bearing wall removal requires licensed structural work and permits. Mistakes can compromise your home's structural integrity and create serious safety hazards — professional involvement is strongly advised.
Interior walls commonly contain electrical wiring, plumbing pipes, HVAC ductwork, and sometimes gas lines. Each of these systems must be identified, rerouted, or capped before demolition — and that work generally requires licensed trades and inspections.
Open-plan layouts are popular and can improve perceived space and resale appeal in many markets. However, unpermitted or structurally compromised work can reduce value and create legal complications at sale. Permitted, properly executed work is the safer path.
The content on this site is for informational purposes only and is not a substitute for professional advice. Always consult a qualified professional for guidance specific to your situation.